
Web Summit Qatar
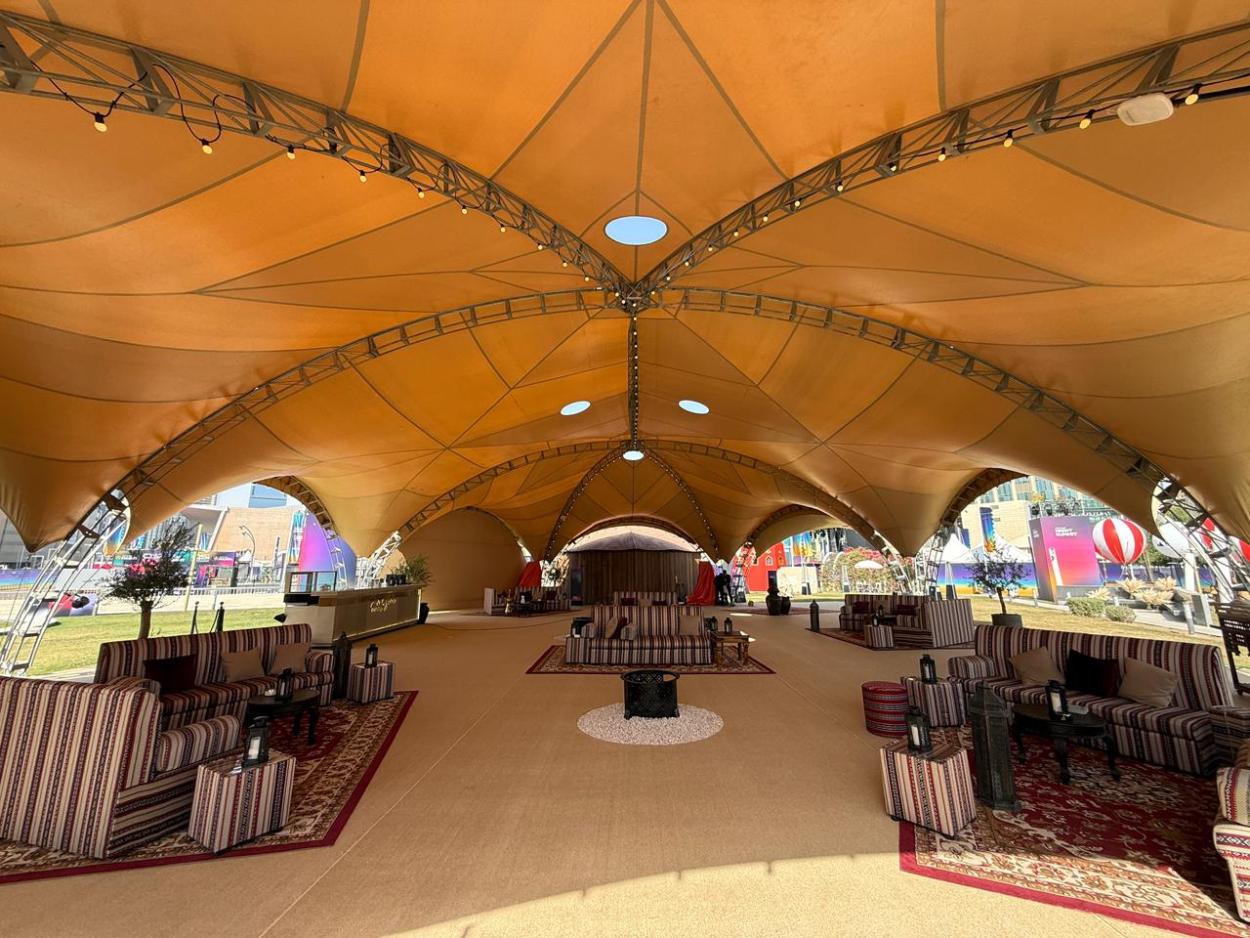
The Campfire Hexagon: A Cool Chilling Zone
Chimney-Cut Roof Design: The tent's roof featured custom-cut openings, similar to chimneys, positioned directly above open fire pits below. This allowed smoke and rising heat to escape naturally while the structure still provided overhead coverage for guests.
Fireside Atmosphere: With guests gathered around the fires beneath the vented roof, the space struck a balance between open-air chill and fireside warmth — a laid-back, atmospheric zone that became a natural gathering point for conversation in the cooler evening air.
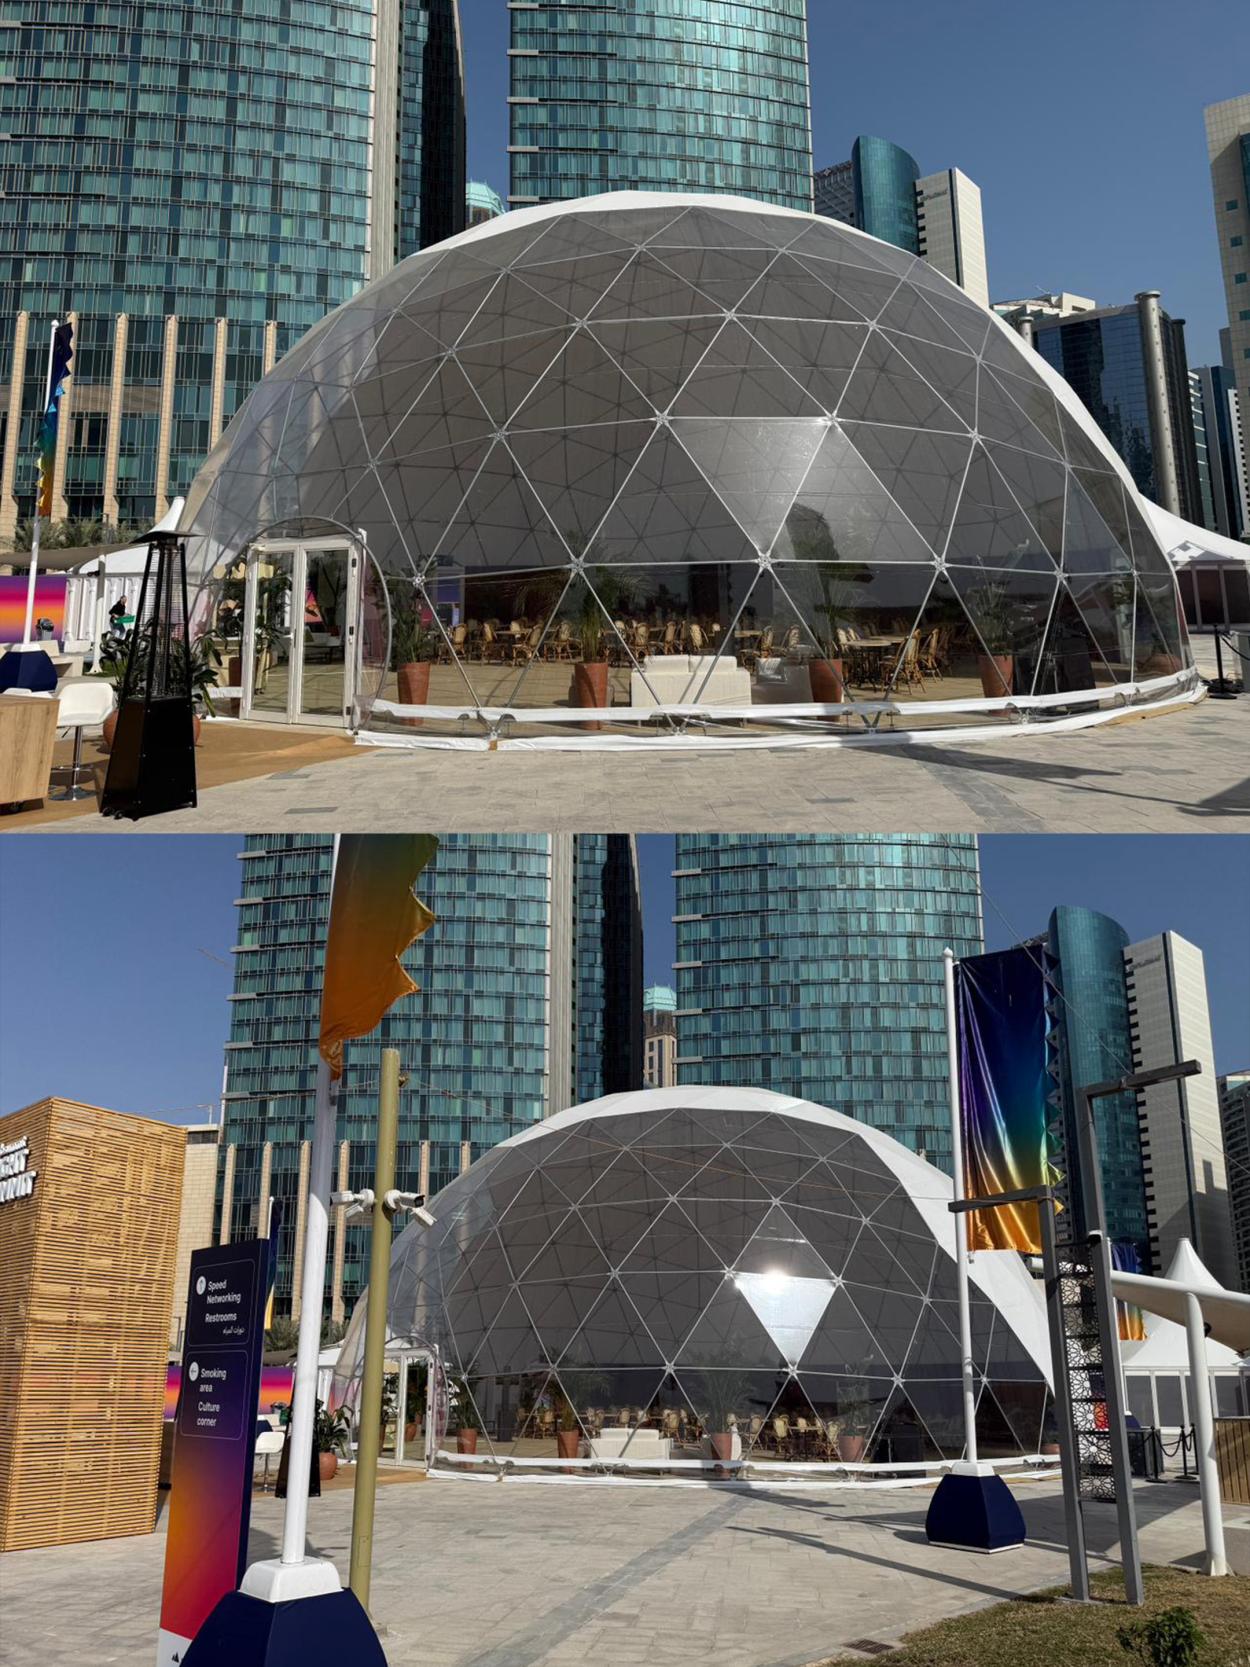
The Lounges: Dome 20 & Dome 12
- Two domes anchored the social heart of the outdoor area, each serving as a comfortable meeting and lounge space throughout the summit.
- Climate-Controlled Comfort: Both the Dome 20 and Dome 12 were fitted with ventilation and heating systems, allowing the interior climate to be adjusted depending on the time of day, keeping guests cool during warmer hours and warm once the desert evening turned cold. This meant the domes remained equally inviting from the first coffee break of the morning through to the final conversations under the night sky.
- Spaces to Connect: Furnished as lounges rather than formal meeting rooms, the domes gave attendees a relaxed setting to sit down, talk, and take a break from the pace of the summit, away from the main conference halls. Soft seating arrangements encouraged smaller, more informal conversations, the kind of sidebar discussions and casual networking that often prove just as valuable as the scheduled sessions themselves.
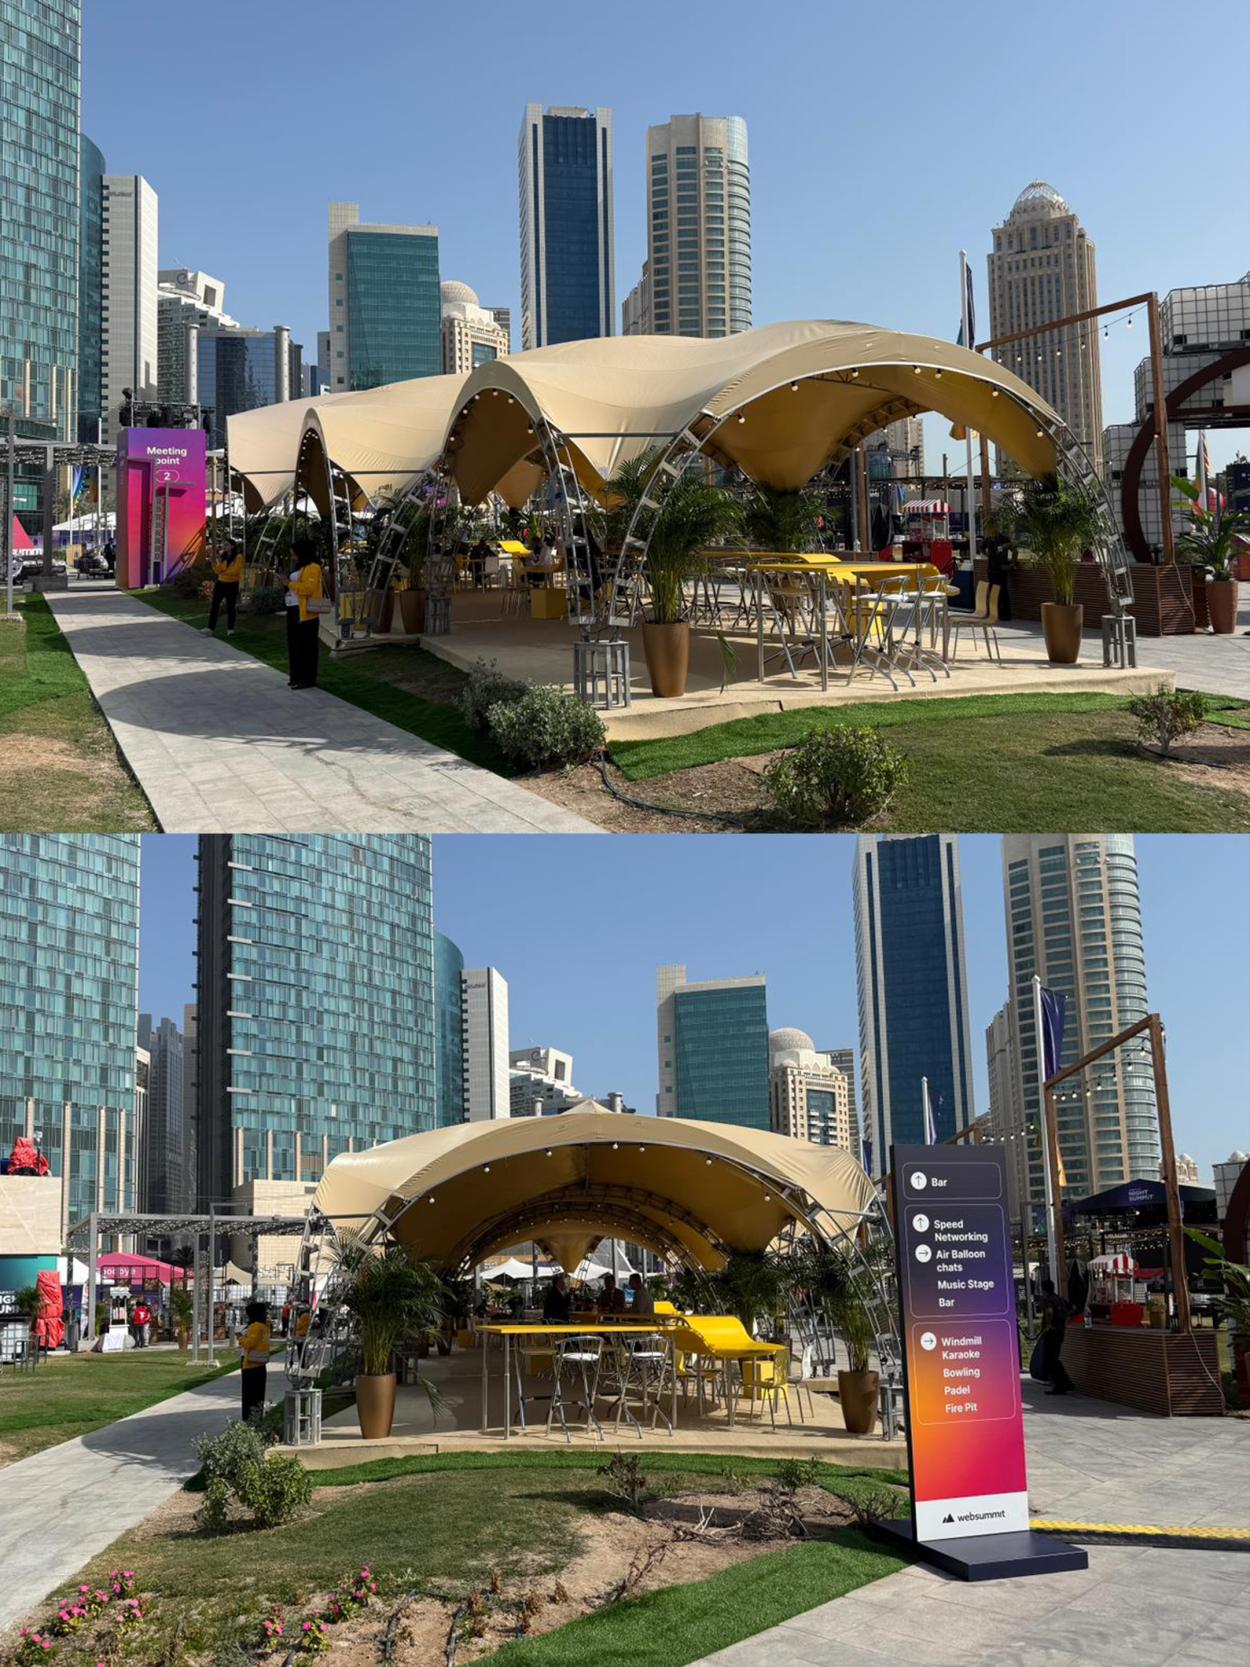
The Dining Line: 6x6, 8x8 & 10x10
- For dining, three structures of increasing size — a 6x6, an 8x8, and a 10x10 — were arranged in a straight line to form one continuous dining space, each tent flowing directly into the next.
- Zigzag Flooring, Zigzag Table: Rather than a simple straight run, the flooring beneath the three tents was built in a zigzag pattern, purpose-built to feature a matching zigzag dining table running the length of the space. Guests seated along the table found themselves gently shifting angle with every turn, making the meal feel less like a single long row and more like a journey through a series of connected moments.
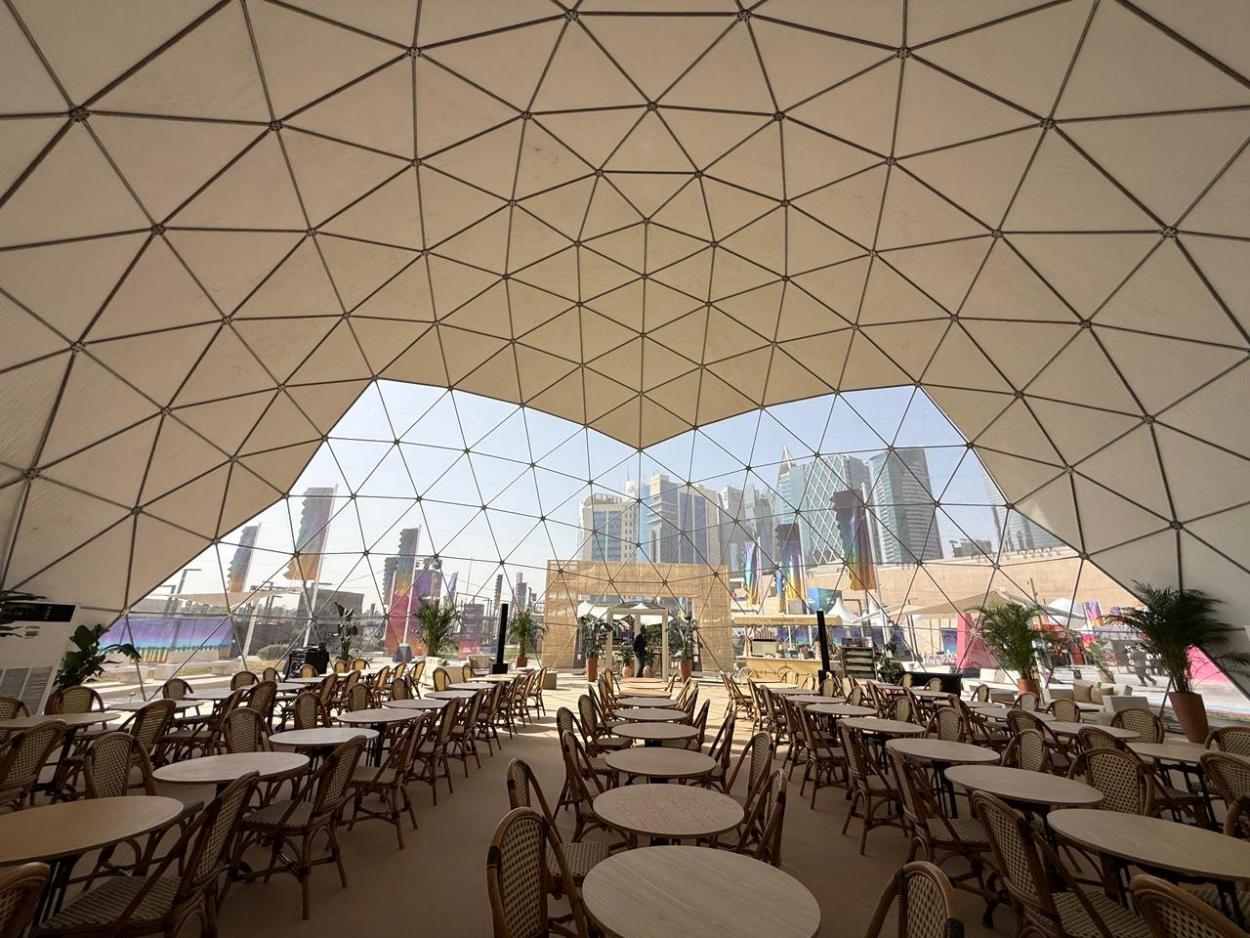
The semi-transparent domes The semi-transparent domes provided soft natural daylight throughout the day and created an impressive visual presence after sunset, glowing from within as dusk settled over the venue. A custom cut roof design allowed the transparent sections to draw natural light in at precise angles, illuminating the interior while carefully controlling glare and heat, so the space felt bright and open without ever losing its comfort.
The beige Hexa and Arch structures added warmth and texture alongside the domes, their tones blending harmoniously with Doha's urban skyline rather than competing with it.
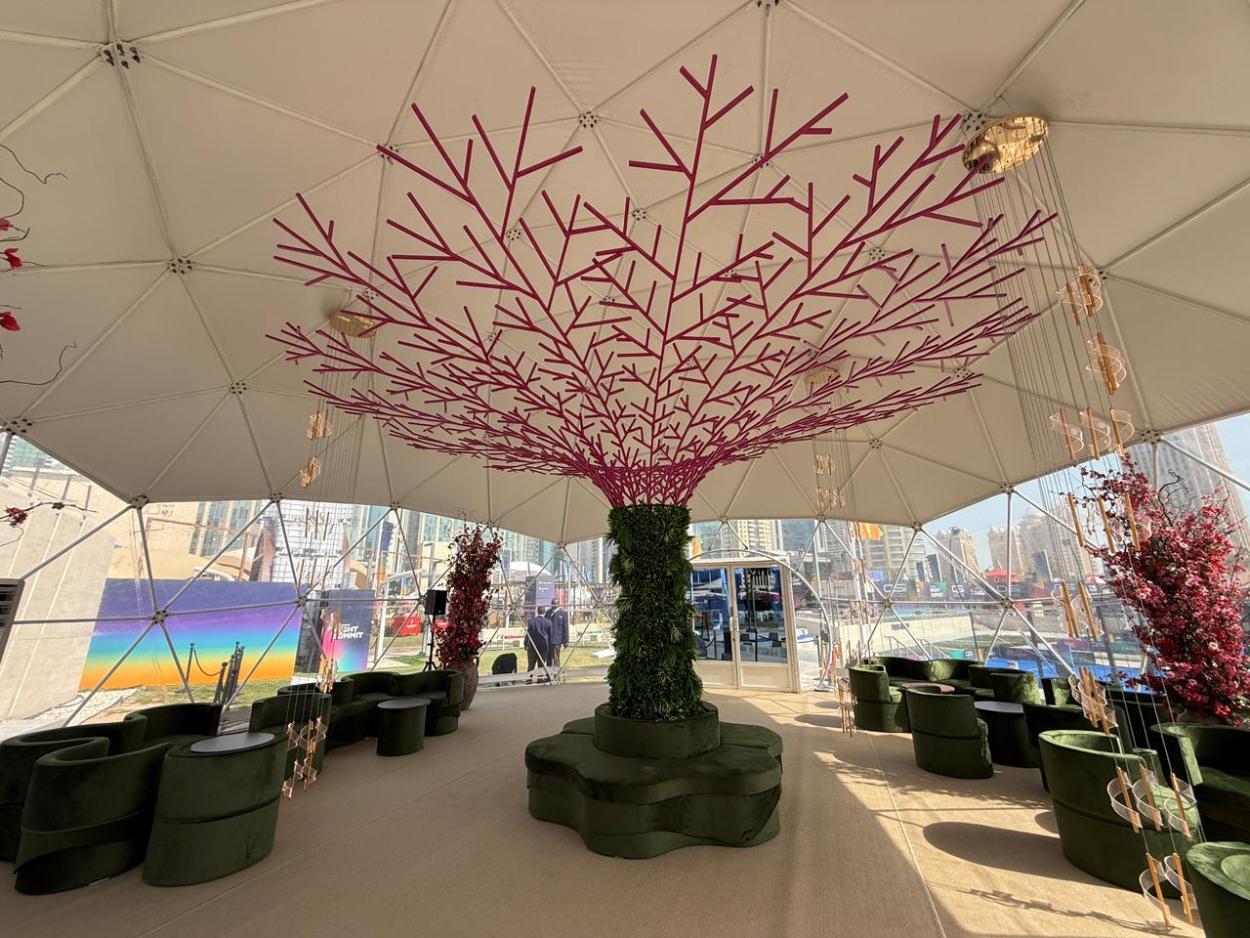
For the outdoor area of the Web Summit in Qatar, our structures came together to create a dynamic, multi-zone experience, blending cozy lounges, a communal fire gathering, and a striking outdoor dining setup, all designed around the character of a winter desert evening.
Each zone was shaped to draw out a different mood within the same space: quiet conversation in the lounges, warmth and connection around the fire, and shared celebration at the dining tables. Woven together, they turned the outdoor area into more than a series of structures, giving attendees a full evening's journey that captured the spirit of the desert after dark while still supporting the scale and energy of a major summit.
Bringing It All Together
Between the heated dome lounges, the fireside hexagon, and the dining line with its zigzag floor and table, the outdoor area of Web Summit Qatar offered attendees a full range of experiences — from quiet one-on-one conversations to communal fireside moments to a memorable outdoor dinner setting. The combination of functional climate control and creative structural design made it a standout activation for a winter desert event.